
10 Interior Design Mistakes That Make Your Home Feel Smaller
Square footage gets blamed for a lot. But a room can be genuinely spacious and still feel cramped. A compact space, on the other hand, can feel open and bright when it’s designed well. The difference usually comes down to a handful of avoidable choices.
This guide walks through the most common interior design mistakes that shrink a room visually, along with what to do instead.
1. Overcrowding With Too Much Furniture
According to Homes & Gardens, cramming a room full of pieces ranks among the biggest reasons a small space feels even tighter than it is.
Designer James Thurstan recommends a curated approach instead. Anchor the room with one large rug, then build out from there. A few well-chosen pieces work better than filling every gap.
2. Assuming Light Colors Are the Only Option
Pale walls get recommended constantly for small rooms, but that advice isn’t universal. Designer Mike Fisher argues that painting a space light doesn’t automatically make it feel bigger.
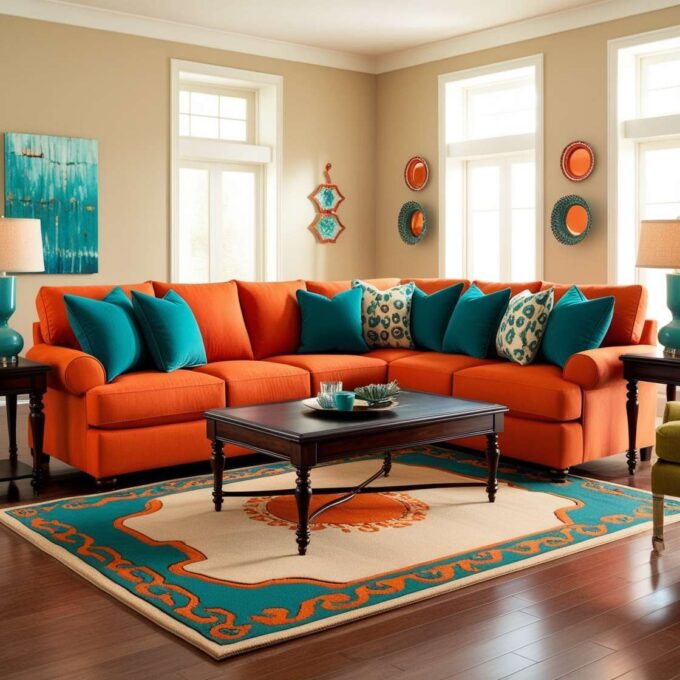
His take: small spaces can handle bold color just as well as large ones. It just needs to feel intentional, not accidental. A confident color adds character without shrinking the room.
3. Skipping Storage Planning Early On
Storage added as an afterthought rarely works well. Homes & Gardens notes that good storage should feel calm and purposeful, not like a last-minute patch.
Awkward corners and unused nooks are often the easiest places to start. A windowsill, a fireplace mantel, or even a bar cart can double as display space without needing new furniture.
4. Getting Curtain Length Wrong
Curtains that stop short of the floor, or hang too high above the window frame, throw off a room’s proportions. Floor-length panels that just skim the ground tend to look more polished. They also make ceilings feel taller.
The one exception is deep windowsills, where floor-length curtains aren’t practical. In that case, ending the curtain at the sill still looks intentional.
5. Buying Furniture That’s Too Small
This one surprises people. Interior designer Becca Casey points out that small-scale furniture often makes a room feel smaller, not bigger. The proportions end up feeling off.
A rug sized to reach under every piece of seating, paired with fewer but larger pieces, tends to look more comfortable. That beats a room scattered with small, mismatched items.
6. Relying Only on Ceiling Lights
A single overhead fixture flattens a room. It creates harsh, even lighting with no depth. Designer Claire Sa recommends layering instead: lamps at different heights, from side tables to consoles.
That layering adds dimension that ceiling light alone can’t provide. Dimmers on every switch make it easy to shift a room’s mood without buying new fixtures.
7. Ignoring Multi-Functional Furniture
Small rooms benefit enormously from pieces that do double duty. Storage ottomans and sofa beds are the most common examples. Going slightly larger than expected on an ottoman usually pays off in extra storage.
This matters even more in rooms that serve multiple purposes, like a living room that doubles as a guest room or home office.
8. Leaving Nooks and Niches Unused
Awkward architectural gaps are often ignored entirely. Designer Camilla Clarke suggests treating them as an opportunity instead. Turn odd corners into a small display or reading spot.
Lighting makes a real difference here too. A concealed LED strip or a small spotlight can turn an empty niche into a genuine focal point, rather than dead space.
9. Blocking Natural Light
Furniture pushed in front of windows cuts down on daylight. So do heavy blackout curtains used where they aren’t needed, and oversized decor near a window frame. Less daylight makes a room read as smaller and more closed in.
This connects to a broader idea covered in our guide on how to make a small living room look bigger without renovating, where light and sightlines matter as much as square footage.
10. Letting Clutter Build Up
Clutter doesn’t just look messy. It adds visual noise that makes a room harder to read at a glance. That, in turn, makes it feel more cramped than it actually is.
Reducing the number of decorative objects on display, even by a small amount, often has a bigger visual impact than people expect. A shelf with five carefully chosen items usually reads as more spacious than one with fifteen.
Watch Furniture Placement, Not Just Furniture Choice
Even the right pieces can work against a room if they’re placed poorly. For example, a sofa blocking a natural walkway forces people to navigate around it constantly, which makes the whole layout feel tighter.
Therefore, walking through a room before finalizing a layout helps catch these issues early. If a path feels awkward on foot, it will feel awkward every day the furniture stays that way.
Additionally, pulling furniture slightly away from walls, rather than pushing everything flush against them, often creates more visual breathing room than expected. It sounds counterintuitive, but it works.
Mirrors Still Earn Their Reputation
Mirrors get recommended so often for small spaces that the advice starts to sound like a cliché. Even so, the reason behind it holds up: mirrors reflect both natural and artificial light, which genuinely increases how open a room feels.
Placing a mirror across from a window amplifies that effect the most, since it bounces daylight further into the room instead of just reflecting a wall.
Beyond function, a well-placed mirror also adds visual depth, making a room read as larger even in photographs, not just in person.
None of This Requires a Renovation
Every mistake on this list can be fixed through decorating, rearranging, and better lighting choices, not structural work. That’s good news for renters and homeowners on a budget alike.
Start with whichever mistake feels most obvious in your own space. Fixing even one or two of these often changes how a room feels within a single weekend.
Prioritize One Room at a Time
Trying to fix every room at once usually leads to half-finished projects scattered across the house. Picking one space, seeing it through, and moving on tends to produce better results.
Living rooms and bedrooms are usually the best starting points, since they’re used daily and benefit the most from these changes. Once one room feels right, the same principles carry over easily to the next.
With a clear starting point, even a modest budget stretches further than trying to tackle several rooms in parallel with limited time and resources.
Frequently Asked Questions
What’s the most common mistake people make?
Overcrowding a room with too much furniture tops the list. It restricts movement and makes even a decent-sized room feel tight.
Do small rooms have to be painted light colors?
No. Bold colors can work well in small spaces when used with intention, according to designers like Mike Fisher.
Is bigger furniture really better for small rooms?
Often, yes. A few larger, well-proportioned pieces tend to look more comfortable than many small ones scattered around a room.
Final Thoughts
Most rooms that feel small aren’t actually undersized. They’re working against a handful of fixable habits: too much furniture, blocked light, flat lighting, and clutter that builds up over time. Address those, and even a genuinely compact room can feel open, calm, and well-proportioned.
Pick one mistake from this list that sounds familiar, and fix it this weekend. Small, specific changes tend to add up faster than waiting for a full redesign.