
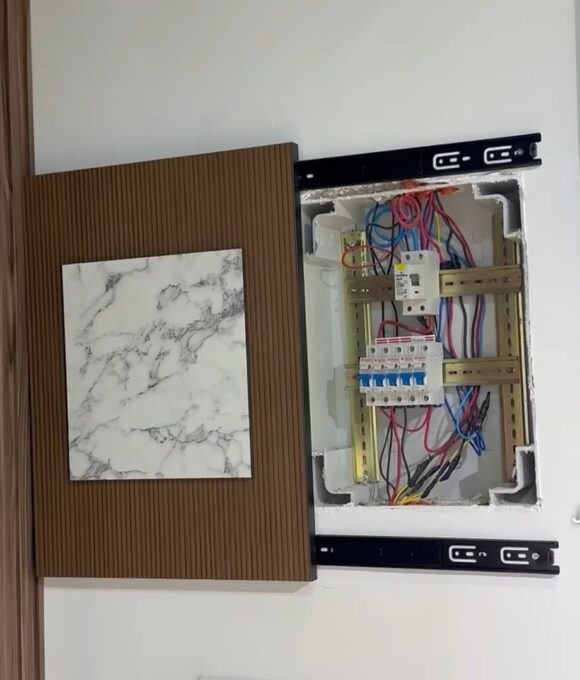
How to Hide Your Electrical Panel (Smart Ideas)
Electrical panels rarely end up in convenient spots. They’re placed based on wiring runs and code requirements, not interior design, which is why so many end up on a hallway wall, just inside an entryway, or on the one open stretch of kitchen wall that would otherwise hold a shelf or artwork. How to hide an electrical panel is one of those practical design questions that comes up in almost every home at some point, and the honest answer is that it’s very doable — as long as accessibility and ventilation stay part of the plan from the start, not an afterthought.
This guide walks through the most reliable concealment methods, which materials are actually safe to use, and the access requirements that should shape every decision before a single screw goes into the wall.
Why Bother Concealing It At All
A visible metal panel door interrupts a room’s flow more than most people expect, particularly in smaller homes where there isn’t much wall space to spare in the first place. Beyond the purely visual argument, a well-designed concealment can:
- Make an entryway or hallway feel more finished rather than utilitarian
- Free up a stretch of wall for something more useful, like a mirror or shelving
- Add a small but real boost to how polished a home feels overall, which matters if it’s ever listed for sale
None of this is essential — an exposed panel isn’t a safety problem on its own — but for anyone bothered by a metal box interrupting an otherwise nice room, there are several genuinely good options.
Safety Comes Before Style, Every Time
This is the part worth reading carefully before picking a concealment method, because getting it wrong isn’t just a design mistake — it’s a genuine safety issue.
- The panel must stay reasonably accessible. In an emergency, someone needs to be able to reach and open the cover quickly, without moving furniture or fumbling with a locked mechanism.
- Ventilation can’t be blocked. Panels generate some heat during normal operation, and sealing them behind an airtight cover creates a real risk over time.
- Nothing should be permanently fixed over the panel. Any cover has to open — gluing artwork directly over a panel door, for instance, defeats the purpose entirely.
- Code requirements vary by location. Some jurisdictions have specific clearance rules around electrical panels that any built-in solution needs to respect.
For anyone uncertain about clearance requirements or general electrical safety standards in a specific home, the National Fire Protection Association’s electrical safety guidance is a reliable reference that’s worth checking before finalizing a design, especially for anything more involved than a hinged frame.
Concealment Methods That Actually Work
A Hinged Frame or Artwork Cover
This is the most accessible starting point for almost anyone, including renters who can’t make permanent changes to a wall.
How it works: A frame or piece of artwork is mounted on a hinge directly over the panel, so it swings open like a small door when needed.
Why it’s popular: It’s inexpensive, requires no structural changes, and from a few feet away it simply reads as wall art rather than a hidden compartment.
This method is genuinely the easiest place to start, and it’s reversible if a rental situation changes or the design doesn’t end up working the way you’d hoped.
A Built-In Cabinet
For a more permanent, finished look, a shallow built-in cabinet integrates the panel directly into the wall’s design.
- Lightweight materials keep the cabinet door easy to open without strain.
- Simple push-to-open hardware or discreet handles maintain a clean look without sacrificing access.
- Ventilation gaps — even small ones along the top or bottom of the cabinet — matter more here than with a simple frame, since a fully enclosed cabinet traps heat more than an open-backed one.
A Sliding Panel
Sliding covers are a strong option in tight spaces where a swinging door simply doesn’t have room to open.
- No extra clearance is needed in front of the panel, which makes this ideal for narrow hallways.
- The mechanism itself is fairly simple — a track-mounted panel that slides sideways rather than out.
- Sliding panels tend to read as more modern than a traditional hinged cover, which suits contemporary interiors especially well.
A Mirror Cover
Using a mirror to conceal a panel solves two problems with one object: it hides the panel and adds light-reflecting value to the room.
This works particularly well in entryways and narrow hallways — spaces that often benefit from a mirror anyway, and where a slightly larger-than-average mirror doesn’t look out of place the way it might in a small bedroom.
Wall Paneling Integration
Building the panel cover into a larger wall paneling project creates the most seamless result of any method here, since the concealment essentially disappears into the wall’s overall texture.
This option takes more planning and usually more cost than the others, but the payoff is a genuinely high-end finish — most people wouldn’t guess there’s an electrical panel behind that section of wall at all.
Furniture-Based Concealment
Open-backed shelving or a strategically placed cabinet can work in some layouts, though this is the option that most often goes wrong from an access standpoint.
If furniture is the chosen route, it needs to be light enough to move quickly, or designed with a clear opening that doesn’t require relocating anything to reach the panel behind it.
Materials Worth Using — and Ones to Avoid
| Recommended | Why | Avoid | Why |
|---|---|---|---|
| Lightweight wood or MDF | Easy to work with, safe for interior use | Heavy solid wood doors | Difficult to open quickly in an emergency |
| PVC panels | Lightweight, moisture-resistant | Thick stone panels | Adds unnecessary weight and bulk |
| Thin sheet metal accents | Durable, low profile | Sealed glass structures | Can trap heat, harder to access safely |
| Perforated or vented covers | Maintains airflow | Fully airtight covers | Restricts necessary ventilation |
The pattern across the “avoid” column is consistent: anything heavy, sealed, or difficult to open quickly works against the two things that matter most — fast access and adequate airflow.
Matching the Concealment to Your Home’s Style
| Style | Best Approach |
|---|---|
| Minimalist | Clean-lined cabinet or sliding panel in a neutral, wall-matching color |
| Modern | Sleek sliding cover with hidden hardware |
| Rustic | Natural wood frame or reclaimed wood panel cover |
| Classic/Traditional | Decorative framed artwork with a more ornate finish |
Matching the cover’s finish to the surrounding wall — same paint color, similar trim style — does more for a seamless result than almost any other single choice, regardless of which method is used.
Small-Space Solutions
Compact apartments and narrow hallways don’t rule out concealment; they just narrow which methods make sense.
- Slim cabinets with a shallow depth avoid eating into already-tight walking space.
- Sliding covers are often the best fit here specifically because they don’t require clearance to swing open.
- Multi-functional pieces, like a narrow console table positioned to allow quick access behind it, can work in the right layout.
Advanced Touches for a More Finished Look
A few small details separate a good concealment job from a genuinely professional-looking one.
- Magnetic closures keep a cover flush and clean-looking without visible latch hardware.
- Hidden or piano hinges disappear into the design rather than drawing the eye.
- Color-matching the cover to the wall — not just a similar shade, but an exact match — makes the concealment far less noticeable than most people expect.
- A small integrated light, if the cover opens into a slightly recessed space, adds a genuinely useful touch for anyone checking breakers in a dim hallway at night.
Common Mistakes Worth Avoiding
| Mistake | Consequence | Fix |
|---|---|---|
| Sealing the panel completely | Blocks emergency access, traps heat | Always maintain a quick-open mechanism |
| Using heavy, solid materials | Cover becomes difficult to open under stress | Choose lightweight wood, MDF, or PVC |
| Ignoring ventilation | Heat buildup over time | Add vents or gaps, avoid airtight covers |
| Overcomplicating the mechanism | Slower access when it matters most | Favor simple hinges, sliders, or push-open designs |
A Few Budget-Friendly and DIY Options
For anyone not ready for a built-in cabinet or custom paneling project, there are lower-cost routes that still look intentional:
- Adhesive wallpaper applied to a lightweight hinged cover blends it into a patterned wall.
- A repurposed picture frame with the backing removed makes a quick, inexpensive hinged cover.
- A cork board or small chalkboard mounted on a hinge doubles as both concealment and a functional household surface.
When It’s Worth Calling a Professional
Most of the ideas here are approachable DIY projects, but a few situations genuinely call for professional help:
- A fully built-in cabinet that involves cutting into drywall or adjusting trim
- Any project where panel access, clearance, or code compliance is unclear
- Homes with older electrical systems where panel condition itself is in question before decoration even becomes relevant
If there’s real uncertainty about any of these, it’s worth having an electrician confirm the panel’s condition and clearance requirements before starting a concealment project — a cosmetic upgrade shouldn’t come at the cost of safe, fast access later.
Frequently Asked Questions
Is it actually legal to cover an electrical panel? In most areas, yes, as long as the cover remains easily removable or openable and doesn’t obstruct required clearance space. Local electrical code can vary, so it’s worth a quick check if there’s any doubt.
What’s the easiest and cheapest way to hide an electrical panel? A hinged picture frame or piece of artwork mounted directly over the panel is generally the simplest and least expensive option, and it works well for renters since it usually requires no permanent changes.
Can I paint the panel cover the same color as my wall? Yes, and it’s one of the most effective ways to make a cover disappear visually. Just make sure the paint doesn’t seal the cover shut or interfere with how it opens.
How much clearance does an electrical panel typically need in front of it? Requirements vary by jurisdiction, but many codes call for roughly three feet of clear space in front of a panel. Checking local code or asking an electrician is the safest way to confirm the exact requirement for a specific home.
Will hiding my electrical panel cause it to overheat? Not if ventilation is included in the design. The risk comes specifically from sealed, airtight covers — a cover with even small vents or gaps typically doesn’t interfere with normal heat dissipation.
Should I hire an electrician just to add a decorative cover? For a simple hinged frame, no. For a built-in cabinet involving structural changes, or if there’s any uncertainty about the panel’s condition or code compliance, professional input is worth the cost.
Final Thoughts
Concealing an electrical panel is one of those small upgrades that changes how a room feels far more than the effort involved would suggest. The projects that hold up well over time all share the same underlying discipline: easy access, real ventilation, and lightweight materials, with style choices layered on top rather than compromising those basics. For readers tackling other functional-but-overlooked parts of the home, our guide on small kitchen pantry ideas covers a similar principle in a different room — smart organization that respects how the space actually gets used day to day.